How much should you budget for a house extension in 2026?
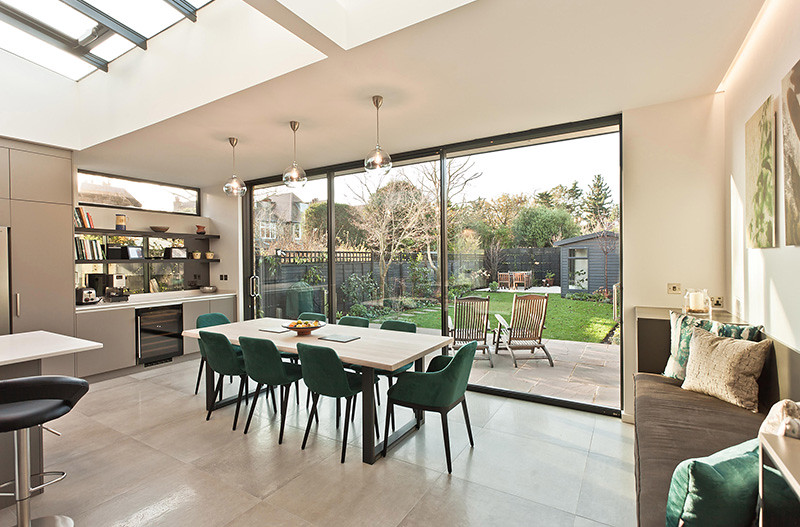
For an initial London house extension cost allowance in 2026, use £2,500–£4,000 per m² excluding VAT for a straightforward single-storey rear addition with standard finishes. A 30 m² build therefore starts around £75,000–£120,000 before VAT, professional fees, a new kitchen and contingency. Complex sites and premium specifications can exceed this range substantially.
These are rounded planning allowances, not Inventive Designs quotations or a guaranteed market average. They assume conventional construction, ordinary foundations, reasonable access and basic internal finishes. They exclude extensive refurbishment of existing rooms, unusual engineering, major drainage diversions, landscaping and temporary accommodation. Establish those costs separately before deciding what you can afford.
This guide helps you turn a headline rate into a funding plan and compare builders’ offers. For a broader introduction to extension options, read our existing cost and extension overview. Here, the emphasis is on budget arithmetic, exclusions and decisions to make before signing a contract.
House extension cost per m²: compare the same scope
Use the following overlapping bands for feasibility discussions. They describe construction with standard finishes, excluding VAT, professional and statutory costs, kitchen or bathroom supply, contingency and abnormal works. Floor area means approximate new internal area; measure both floors for a two-storey scheme. Ask your builder which measurement convention their quotation uses.
Side returns can have a high rate because a small floor gain still needs substantial structural openings and roof junctions. Two-storey work shares some foundation and roof costs across more area, but bathrooms, structural requirements and access can remove that advantage. Neither option is automatically cheaper for your property.
A shell-only offer excludes work that a finished-room price includes. Conversely, premium glazing, bespoke joinery and extensive alterations may make a perfectly credible quotation exceed these bands. Treat the figures as a starting framework, then replace allowances with measured quantities and specified products.
Worked budget: a 30 m² rear kitchen extension
Consider a hypothetical 30 m² rear extension priced at £3,000 per m². The construction allowance is £90,000 excluding VAT. The example below deliberately separates the kitchen, professional costs and reserve so that an apparently affordable build does not become an underfunded project.
The construction line assumes standard glazing, basic decoration and agreed kitchen installation labour; the separate kitchen allowance covers supply and appliances. If installation is priced in the kitchen package instead, remove that duplicated labour from the builder’s scope. The professional allowance includes any applicable VAT; statutory charges have their own tax treatment.
As a second scenario, a 20 m² side return at £3,500 per m² gives £70,000 construction plus £14,000 VAT. Add £15,000 kitchen supply, £10,000 gross professional and approval costs, and a 15% reserve on the £84,000 gross build (£12,600): the example totals £121,600. Neither scenario allows for relocation or major garden works.
VAT, fees and contingency: three different pots
For an ordinary extension, plan for the standard 20% VAT rate on taxable work by a VAT-registered contractor. Do not assume that adding new rooms qualifies as a zero-rated new dwelling. Exceptions depend on the work and circumstances; check the GOV.UK guidance on VAT for builders and obtain written clarification where relevant.
Professional and approval costs can include measured surveys, architectural drawings, structural calculations, building control, planning applications and party wall advice. A provisional 10–15% of net construction can be a useful early allowance, but small or complicated schemes may need more. Request actual fee proposals and identify VAT on each rather than applying one percentage indiscriminately.
Keep contingency separate from money already committed to finishes. An initial reserve of 10–15% of VAT-inclusive construction is a planning choice, not a prediction of overspend. Increase it when investigations are incomplete or the existing building is poorly understood. Keep household disruption and finance costs in additional budget lines.
Build a cash-flow schedule as well as a total budget. Design appointments, application charges and deposits may fall due before construction starts. Product payments can arrive before installation, particularly for glazing and kitchens. Match expected invoices to savings or agreed finance availability, and allow time for any lender requirements. An affordable final total does not guarantee that funds will be available at every payment stage.
Hidden expenses to investigate before tendering

Below ground: locate drains, inspect their condition and discuss nearby trees and ground conditions with the design team. A sewer connection or build-over issue, deep foundations or previously concealed obstructions can change the design. Pay for proportionate investigations early instead of relying on an optimistic provisional sum.
Inside the existing house: a new opening may require steelwork, temporary supports, making good and redecorating beyond the extension. Check whether the heating system, electrical installation and water supply need assessment or upgrades. Agree precisely where new flooring stops and how old and new levels meet.
Outside and on site: allow for skips, parking suspensions, protection, scaffolding, delivery restrictions and reinstatement of paths or terraces. For a house without side access, materials may travel through occupied rooms. Agree the protection and cleaning arrangements, and who pays for damage or additional handling.
Living arrangements: a temporary kitchen, storage, insurance changes, pet care and time away can be real household expenses. Ask when services will be disconnected and whether there will be periods when the house cannot reasonably be occupied. Keep those costs outside the contractor’s contingency unless expressly included.
Budgeting for homes in Richmond, Kew, Ealing and Hammersmith
Inventive Designs’ core service area is West London, including Richmond, Kew, Ealing and Hammersmith. The same budgeting process applies to enquiries in Brentford and surrounding areas; confirm availability for your address when contacting the team. A postcode alone does not establish a reliable construction price.
For period houses, investigate the actual property’s conservation status, listing, previous alterations and access. Local restrictions can affect roof forms, materials or glazing, but they do not apply identically to every street. Ask the relevant council and designer to establish requirements before ordering products.
Some house extensions fall within permitted development limits, while others require planning permission or prior approval. Those rules are conditional and differ from building regulations. Start with the Planning Portal extension guidance. Establish separately whether notifiable works require action under the Party Wall etc. Act; planning permission does not resolve that process.
How to compare extension quotations without missing costs
Give every tendering contractor the same drawings, structural information and specification. List the doors, rooflights, flooring, kitchen responsibilities and electrical points you expect. If one builder prices an earlier drawing revision, ask for an update before comparing totals.
- Check whether the price is an estimate or a quotation against a defined scope, and note its validity period.
- Mark every exclusion, provisional sum and client-supplied item. Ask how final adjustments will be calculated.
- Compare VAT-inclusive totals, payment stages and responsibility for approvals, waste and site facilities.
- Request a programme, product lead times, insurance details and relevant references.
- Record how changes are priced and approved, and what completion, snagging and handover include.
Use one comparison sheet with a row for each missing item. A lower initial figure can rise once drainage, glazing or decoration is added. Ask for written clarification before choosing; do not silently assume that an unmentioned item is included.
Link staged payments to clearly defined progress in a suitable written contract. Before work begins, agree who can authorise variations and require the cost and time effect in writing. Review the running forecast whenever an allowance becomes a firm price.
For example, suppose one quotation includes a £4,000 rooflight allowance and another specifies a £7,500 package. The £3,500 difference is not necessarily a saving: compare dimensions, opening mechanism, installation, flashings and tax treatment. Do the same for flooring, sanitaryware and electrical fittings. Ask for realistic allowances that match your intended purchases rather than a deliberately low placeholder figure.
At handover, request the certificates, approvals, operating information and product warranties relevant to the completed work. Agree who arranges outstanding inspections and how defects will be recorded and resolved. Keep drawings, the final account and approvals together; they help you maintain the extension and explain alterations if you later sell the property.
Reduce spending through design decisions made early
Start with the room you need rather than the maximum footprint you might obtain. Test furniture layouts, circulation and daylight before paying for extra area. A modest extension combined with a carefully planned internal alteration may solve the brief more efficiently, but compare both complete schemes.
Keep structural spans and roof junctions straightforward where possible. Set a glazing allowance before selecting a dramatic opening, and check thermal performance and ventilation with your designer. Finalise kitchen positions and service routes before construction; moving them later can trigger repeated work across several trades.
Protect the budget for structure, insulation, waterproofing and compliance. Consider postponing replaceable decorative upgrades instead. Do not count on a particular increase in resale value: obtain local valuation advice and weigh the improvement to daily life against the full cost of borrowing and construction.
Before tendering, write a short decision list: essential room functions, preferred finishes and optional upgrades. Price the optional items separately so you can remove them without redesigning the whole scheme. Check whether postponing a feature would require opening finished walls later; preparing a service route now may be more economical than completing the feature immediately.
Finally, choose a realistic start date. A rushed procurement period can leave little opportunity to investigate constraints or compare alternatives. Ask how long-lead products affect the sequence and decide who carries responsibility for ordering them. Keeping a dated record of decisions and drawing revisions gives everyone the same basis for the work.
House extension cost: practical FAQs
Can I build a London extension for £50,000?
A small, simple addition may be feasible, but £50,000 is unlikely to cover a typical 30 m² finished kitchen extension once VAT, fees and kitchen supply are included. Define the available gross budget first, then ask what scope it can realistically fund.
Is the kitchen included in the cost per square metre?
Not in this guide’s construction bands. Kitchen units, worktops and appliances are separate allowances. Installation labour must be allocated explicitly between the builder and kitchen supplier so that it is neither omitted nor counted twice.
How much contingency should I keep?
Begin by considering 10–15% of VAT-inclusive construction, then adjust for unresolved risks. An older property, uncertain drainage or limited investigations may justify more. Keep the reserve available until risks have been resolved rather than spending it on upgrades at the start.
Is a two-storey extension twice the cost?
Not necessarily. Some foundation and roof costs are shared, but the total depends on structure, specification and alterations to the existing house. Compare total new floor area across both floors and the same exclusions, rather than comparing footprint alone.
How do I obtain a more reliable extension price?
Provide your address, drawings if available, approximate dimensions, photographs, access information and desired finishes. A site visit and developed specification allow the team to identify assumptions and prepare a more meaningful price than an online rate alone.
Discuss a realistic budget with Inventive Designs
Explore our building and renovation services, then contact Inventive Designs for a free initial consultation and no-obligation quote. Share your location, available budget including VAT, preferred timescale and any drawings. The team can discuss the scope and what further information is needed before committing to a construction price.